
Tricana Group
Custom Cabinetry
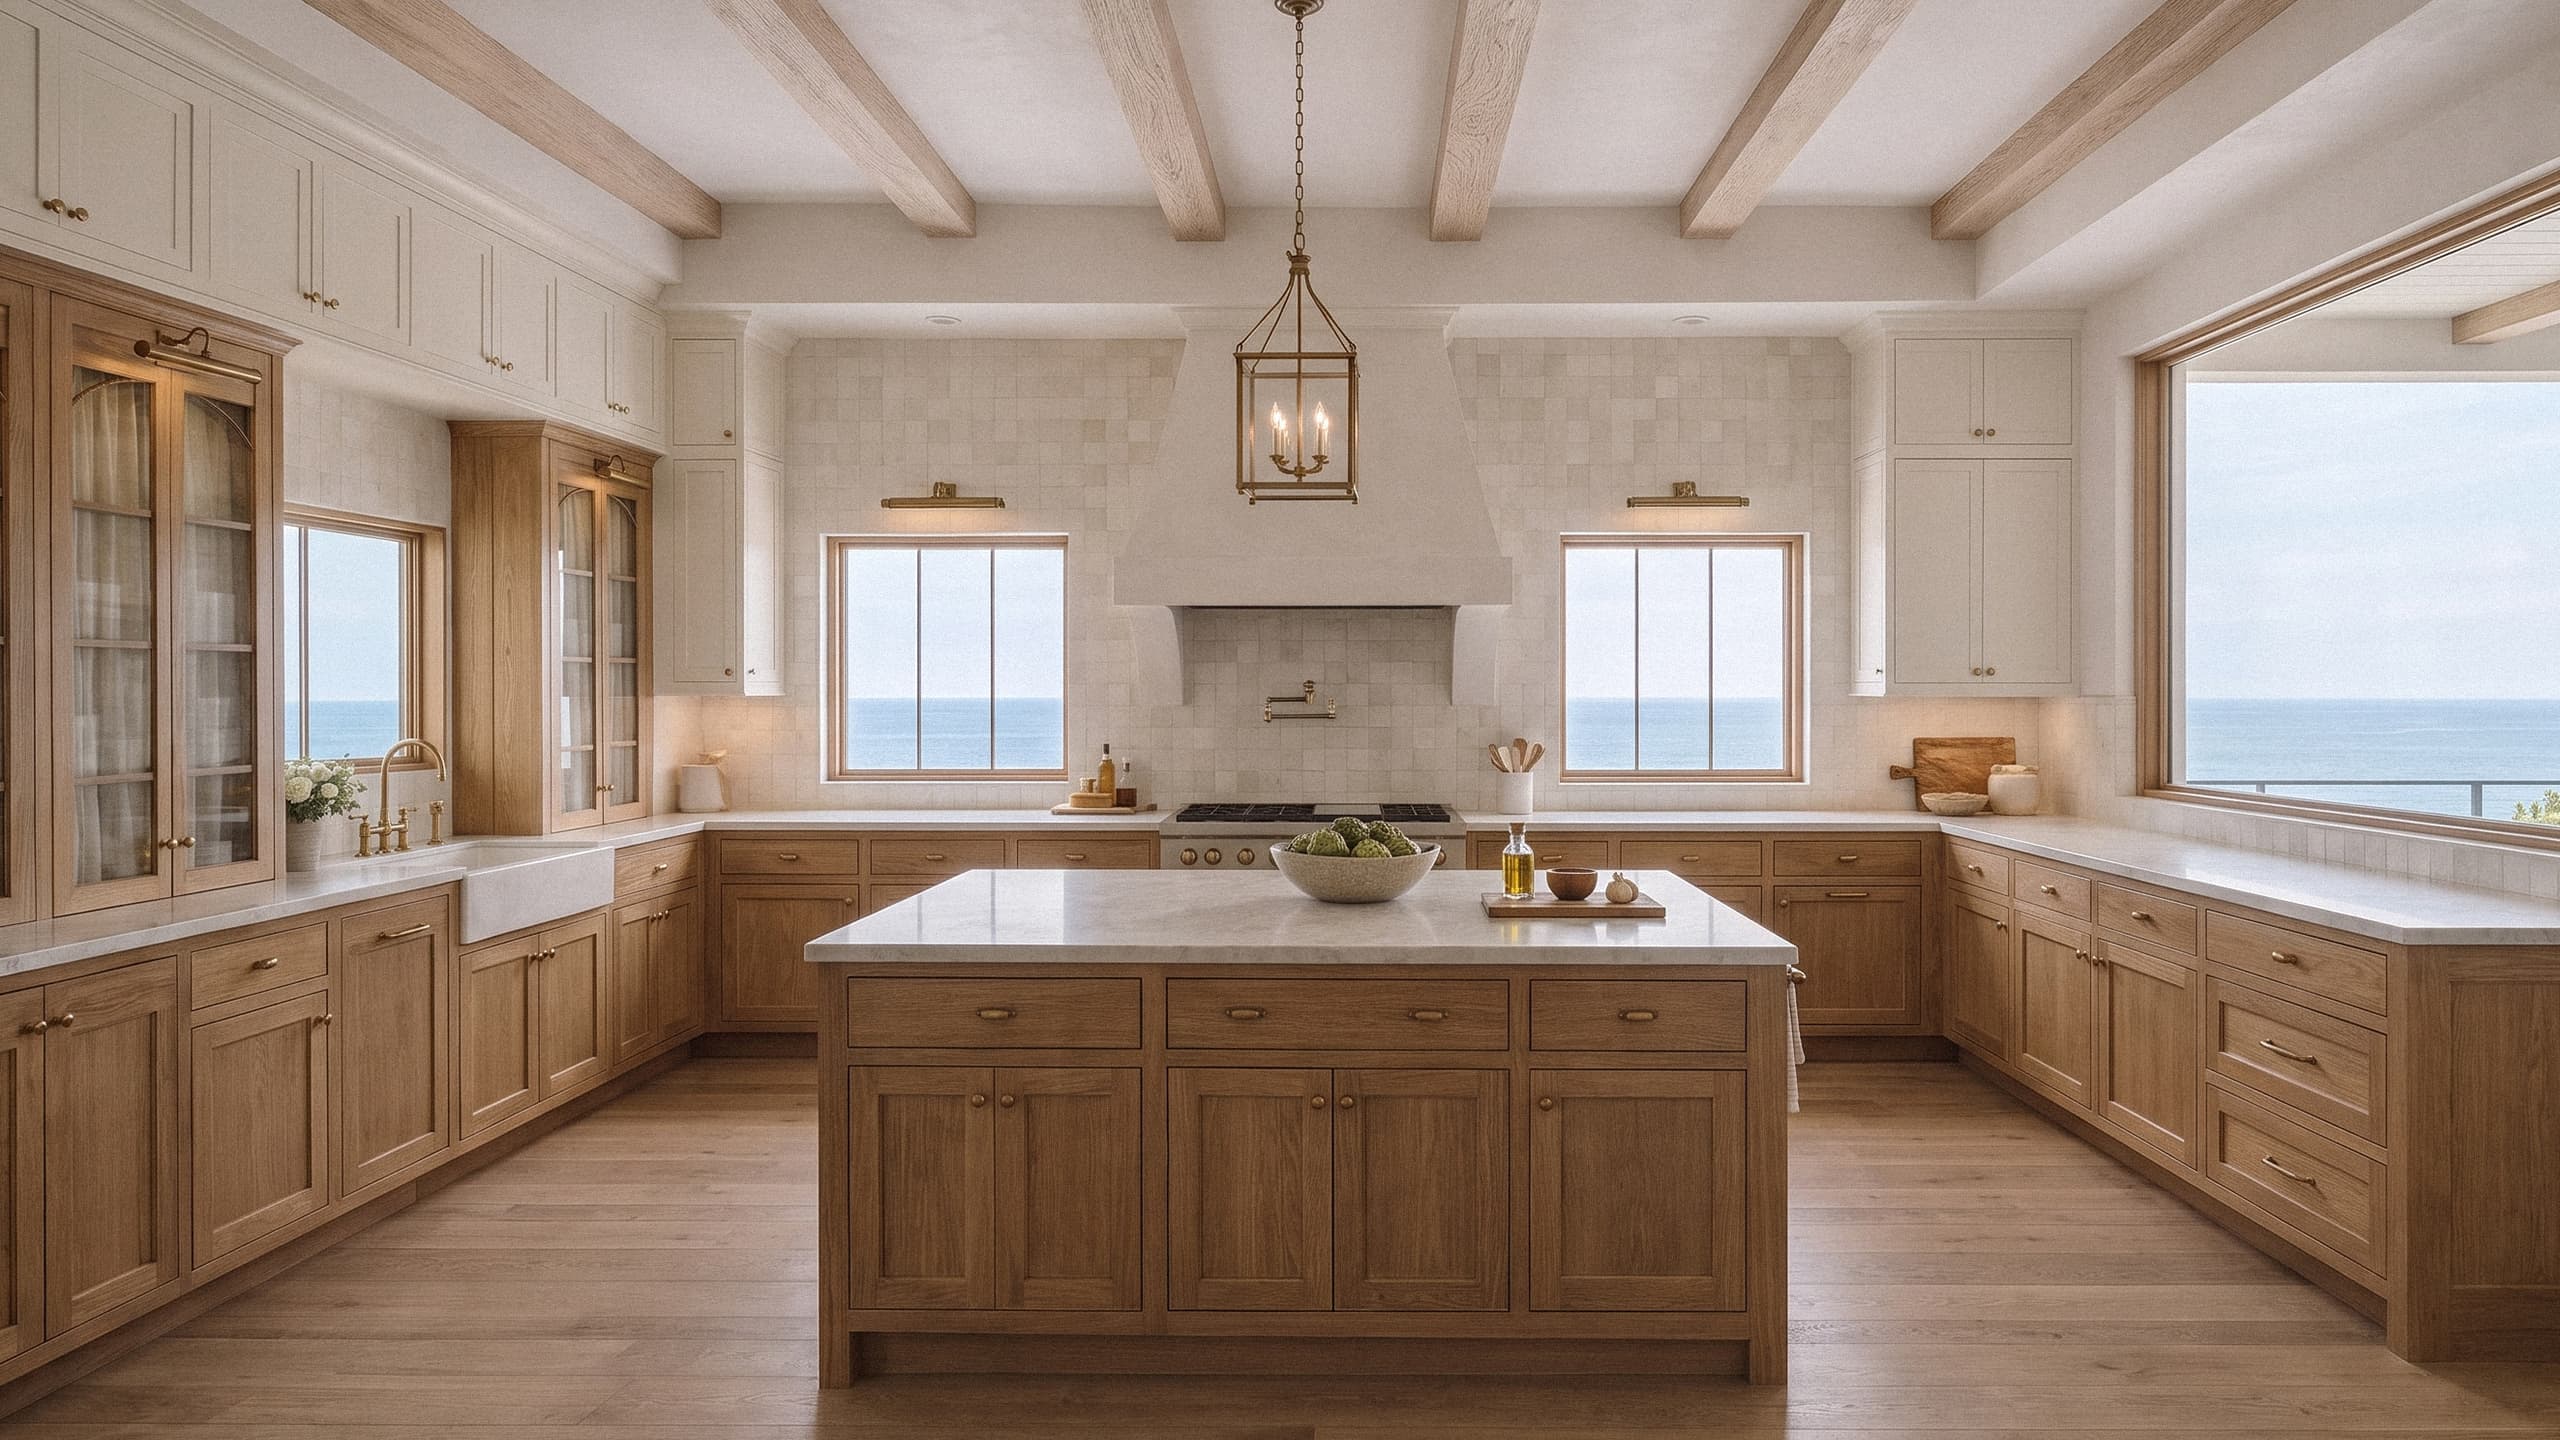
Cabinetry is where a house stops being construction and starts being a home. It is the surface you touch every day, and the first thing that gives a room away.
Tricana builds cabinetry to order, drawn for the room it will live in, made from specified material, and fitted to walls that are never quite square. Nothing here is pulled from a catalogue, and nothing arrives in a flat pack.
Start a Conversation- Field-measured as built, not as drawn
- Shop drawings approved before anything is cut
- Built and finished in a controlled cabinet shop
- Set and scribed on site by the people who built it
Selected work
Recent cabinetry
Kitchens
Libraries, Studies & Millwork
Vanities & Detail
What we build
From a single vanity to an entire house
Kitchens & Islands
Full kitchens, islands, butler's pantries and appliance surrounds, including integrated panels so the refrigeration disappears into the run.
Libraries, Studies & Wall Units
Floor-to-ceiling bookcases, panelled studies and media walls, scribed to the room and detailed to match its architecture.
Closets & Dressing Rooms
Fitted dressing rooms, island drawers, glazed display and lighting designed around what actually goes in them.
Bath Vanities & Powder Rooms
Vanities, linen towers and medicine surrounds built for wet rooms and finished to survive them.
Bars, Wine & Entertainment
Wet bars, wine rooms, humidors and display cabinetry, with the mechanical and refrigeration coordinated in advance rather than after.
Architectural Millwork & Paneling
Coffered ceilings, wall panelling, wainscot, mantels, stair parts and doors: the joinery that makes a room feel finished rather than decorated.
Range
Traditional
Raised panel doors, fluted pilasters, dentil and crown moulding, coffered ceilings, hand-finished in walnut and mahogany. Work in this idiom is unforgiving: the profiles have to be right and the joints have to be tight, because there is nowhere for a mistake to hide.
Discuss a Traditional Room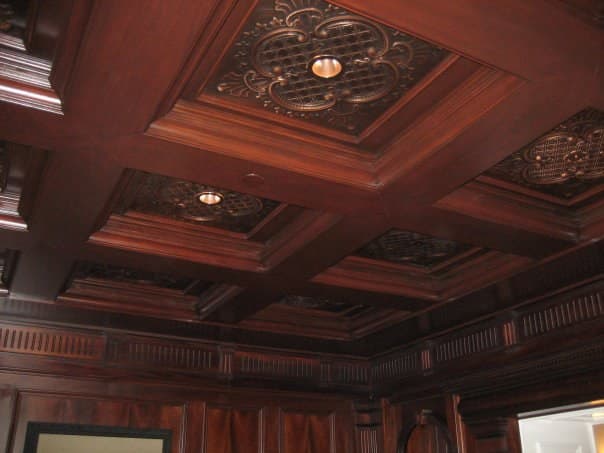
Range
Contemporary
Flat-panel and slab doors, long uninterrupted runs, integrated appliance panels, floating shelves and waterfall returns in white oak. Fewer mouldings to look at means every reveal and every grain match is on show.
Discuss a Contemporary Room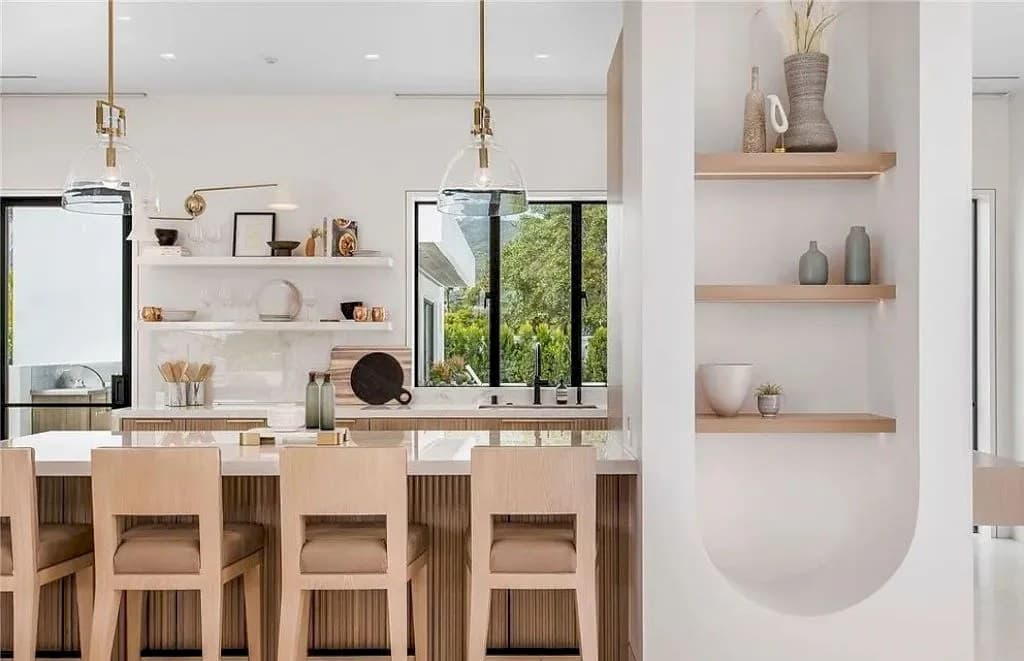
Materials & finishes
Specified, not assumed
Species, cut, door style and finish are chosen for the room and written into the drawings before anything is cut. Confirm the list below with your project coordinator.
Species
- Rift-sawn white oak
- Walnut
- Mahogany
- Cherry
- Maple
- Alder
- Paint-grade
Door styles
- Inset
- Full overlay
- Shaker
- Raised panel
- Beaded inset
- Slab
- Mullion & glass
Finishes
- Conversion varnish
- Catalysed lacquer
- Hand-rubbed stain
- Glazed
- Cerused / limed
- Paint
Hardware
- Soft-close undermount slides
- Concealed hinges
- Integrated lighting
- Appliance panels
How it's built
Four stages, no surprises
- 01
Measure & Design
We field-measure the room as built, not as drawn, and work alongside your architect and designer so the cabinetry is resolved while walls can still move.
- 02
Shop Drawings & Approval
You see every elevation, species and finish before anything is cut. Nothing goes into fabrication until you have signed the drawings.
- 03
Fabrication & Finishing
Built and finished in a controlled cabinet shop rather than on a dusty job site, which is the difference between a finish that lasts and one that doesn't.
- 04
Installation
Delivered and set by the people who built it, scribed to the walls and adjusted on site until every door and drawer sits true.
Have a room in mind?
Bring us plans, a photograph, or nothing at all. We'll tell you what's possible and what it costs before you commit to anything.